Bush Stadium
A Unique Renovation that Links the Community and the Sports Field
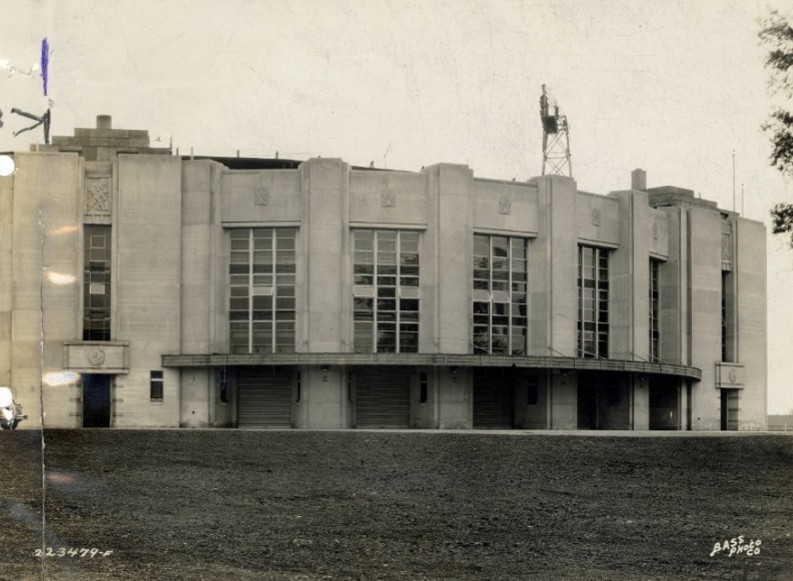
On September 5, 1931, the Indianapolis Indians played their first baseball game against the Louisville Colonels at their newly constructed ballpark known as Perry Stadium, later renamed Bush Stadium, which was considered one of the finest minor league parks in the country. It was a pity that only 5,942 spectators came to this baseball stadium of over 14,500 seats to enjoy one of the largest playing fields of that time and its advanced facilities.
Pierre and Wright, an Indianapolis architectural firm and designer of the stadium, added the Art Deco flourishes and modern classicism to the project. The renowned architectural and engineering firm Osborn Engineering was the builder. This firm was one of the first builders of concrete-and-steel ball parks and had constructed over one hundred famous stadiums that are not only familiar to baseball fans but also to the public, including Cleveland’s League Park, Detroit’s Tiger Stadium, New York City’s Yankee Stadium, and the renovation of Boston’s Fenway Park. You can find two other pieces of stadium work of Osborn Engineering in Indiana: Ross-Ade Stadium at Purdue University and Notre Dame Stadium at University of Notre Dame.
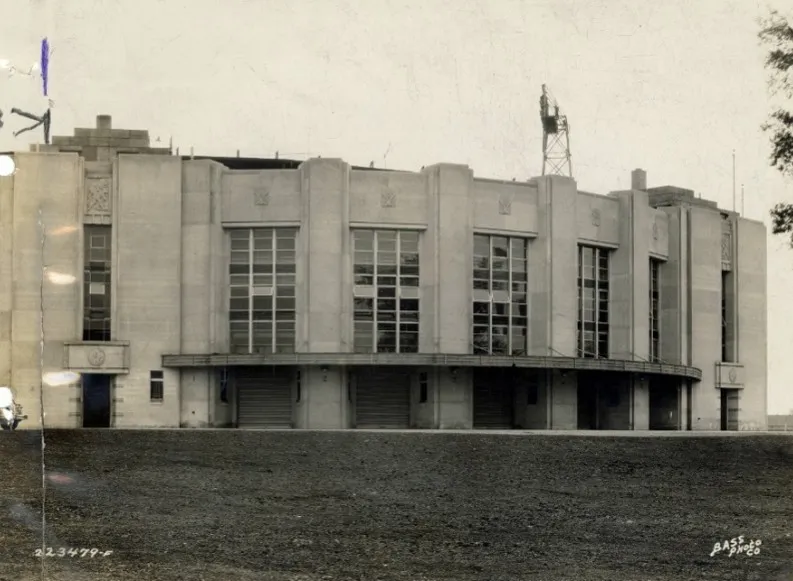
Perry Stadium, 1932 (Photo from Jungclaus-Campbell Image Collection, 1932).
A fate that many stadiums and sports fields cannot escape is abandonment. Due to its construction type, specificity of programming, and often prime location for new real estate development, finding a new purpose for a historic baseball park can be challenging when it is finished hosting its last game. One alternative could be to demolish the entire structure and transform the field into a public baseball park, similar to the original Yankee Stadium in the Bronx. Another possibility is to preserve only a small portion of the park and renovate the remnants into a Baseball Heritage Museum, like Cleveland’s League Park. Sadly, one frequently cited outcome has been to demolish the stadium altogether and convert the field for real estate development, erasing any historic fabric of the site. Overall, it is clear that “demolition” is a common theme in these discussions.
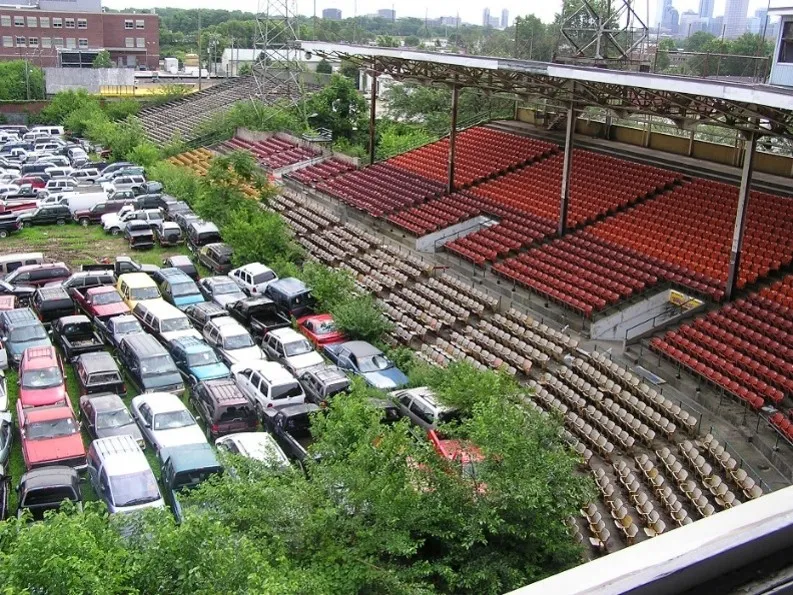
Bush Stadium used as storage of cars (Photo from DNR DHPA, 2002)
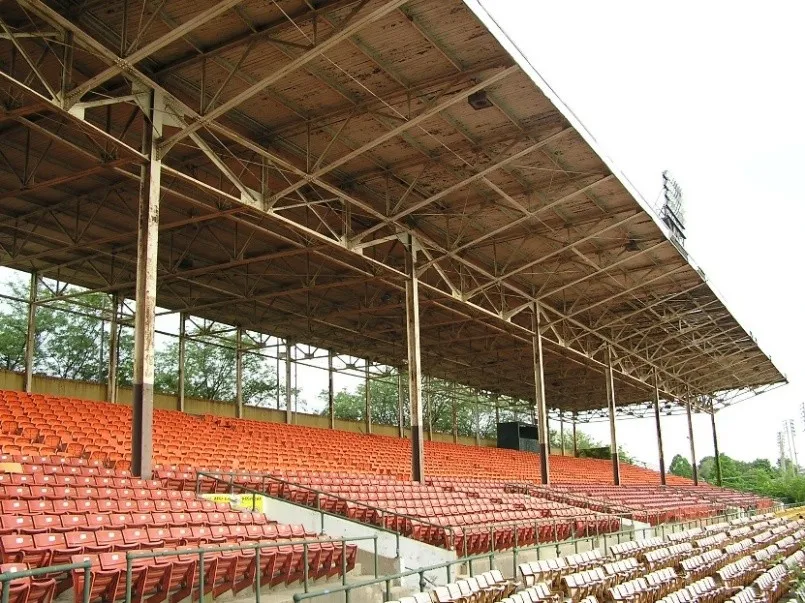
Grandstand of Bush Stadium (Photo from DNR DHPA, 2002)
Indianapolis’ Bush Stadium, on the other hand, provides a surprising and out-of-the-box solution for adaptive reuse. After the Indianapolis Indians played their last game at the site in 1996, the stadium was converted into an auto racing venue with a dirt track, but that purpose was short-lived. From 2008 to 2011, it was used as a storage site for cars. Ultimately, it was converted into a 138-unit apartment complex called Stadium Lofts. While the grandstands were demolished, the entrance, the exterior of the grandstands, infield, and outfield have been preserved intactly. Even the stadium lights were saved and incorporated into the new apartment building.
Interestingly, the stadium’s seats have also found their new home. An organization called People for Urban Progress (PUP) salvaged 11,000 seats and envisioned refurbishing them to populate public spaces throughout Indianapolis. These seats, which have witnessed countless games and the cheers of fans, have now been installed at bus stops in the city, providing resting spaces for the community, as well as along the Cultural Trail to enhance the scenic views.
The end of a building’s original purpose does not mean it must be abandoned or demolished. As was the case for Bush Stadium, there is always the possibility of adapting it for new use. Creative solutions for preservation protect our built heritage and enable historic structures to continue to serve the surrounding community.
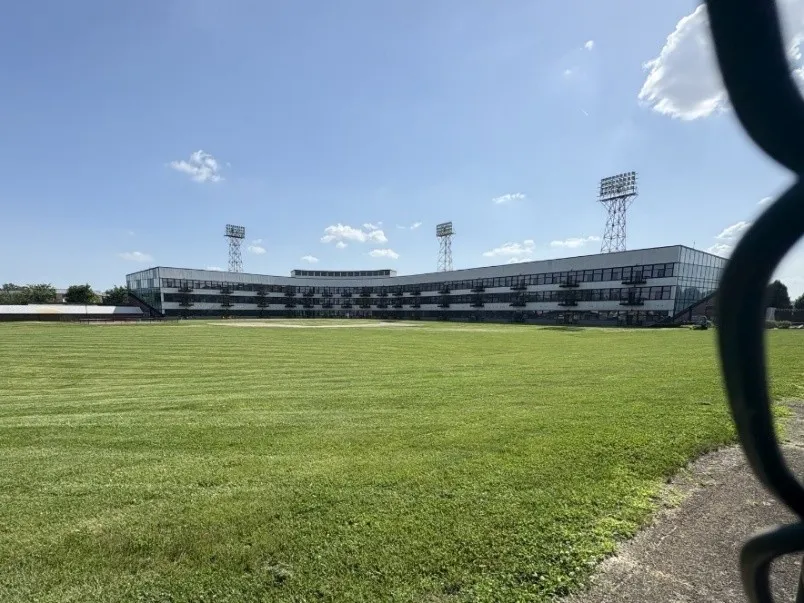
Stadium Lofts (Photo from DNR DHPA, 2025)
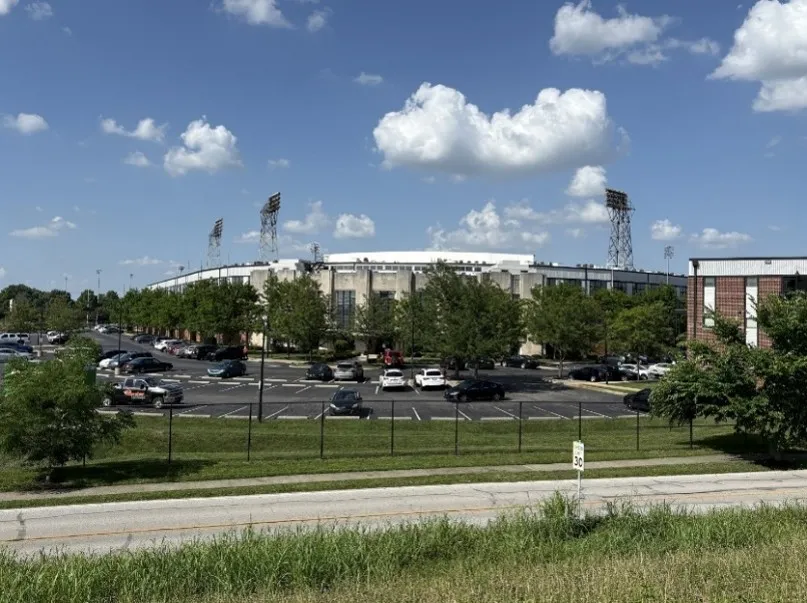
Stadium Lofts (Photo from DNR DHPA, 2025)